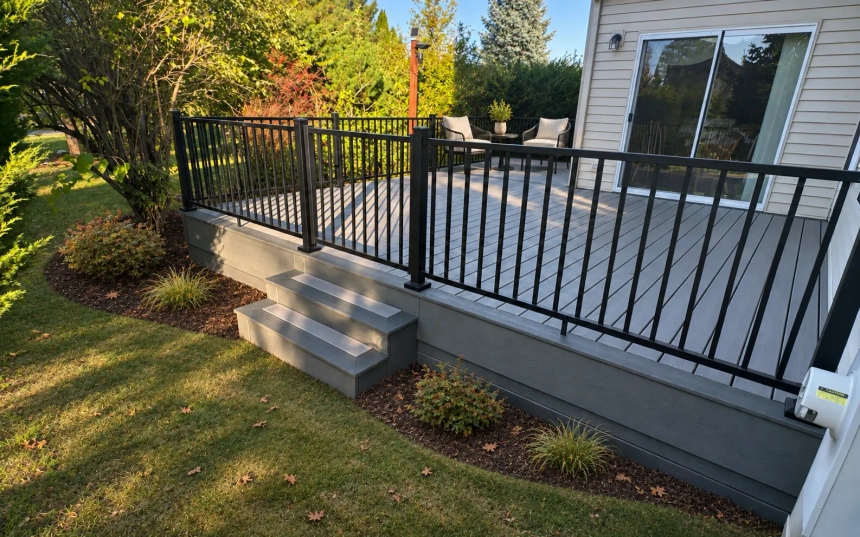
Ground-Level Decks
A ground-level deck can create a short route from the house to the lawn. We consider drainage, clearance below the boards and how the deck meets the surrounding landscaping.
If you’re looking for deck builders in Naperville, IL, Naperville Roofing and Construction can help you design and build a deck that fits your home, your yard and the way you spend time outside.
Our Naperville deck builders design custom decks around what you want the space to do. A table near the kitchen, a staircase that opens into the yard and a quiet spot for morning coffee each call for different layouts. We’ll help you plan the size, materials and details before you commit to a design.

As a custom deck builder in Naperville, we start with your back door, yard slope and the space you want for furniture and foot traffic. Those details guide the custom deck design and help us decide whether a simple platform, an elevated deck or separate levels make the most sense.
A ground-level deck can create a short route from the house to the lawn. We consider drainage, clearance below the boards and how the deck meets the surrounding landscaping.

An elevated deck can connect an upper living area to the backyard. We plan where the stair landing belongs and how the railings, posts and framing fit the layout.

A multi-level deck can give dining and seating their own space or follow a sloped yard. The steps between levels should leave room for people to move past furniture comfortably.
Talk with our Naperville deck builders about replacing an existing deck, addressing damage, or choosing composite decking for your new build.
We tear off the existing deck and build a new one. A full rebuild is a chance to improve the layout, move the stairs or choose different decking and railings.
Request EstimateHave a damaged stair, loose railing or worn deck boards? Tell us what you’re seeing. We can review the condition of your deck and discuss whether a repair or rebuild makes sense.
Contact UsExplore Trex and TimberTech for a custom composite deck. We help you compare board colors, finishes and how the decking will look with your railing and trim.
Compare MaterialsDecking is the surface you see and walk on. Your estimate should also identify the framing, stairs and railing so you can compare the scope as well as the board price.
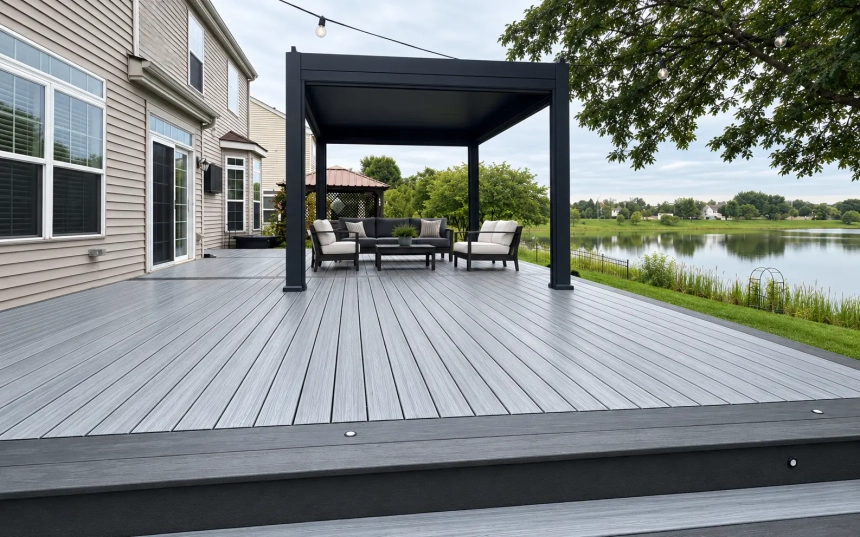
Trex and TimberTech offer boards in a range of colors and grain patterns. Look at samples beside your siding in daylight. A color that looks neutral indoors can read much warmer in the sun.
Composite boards generally need routine cleaning. Care, installation and warranty details vary by collection.
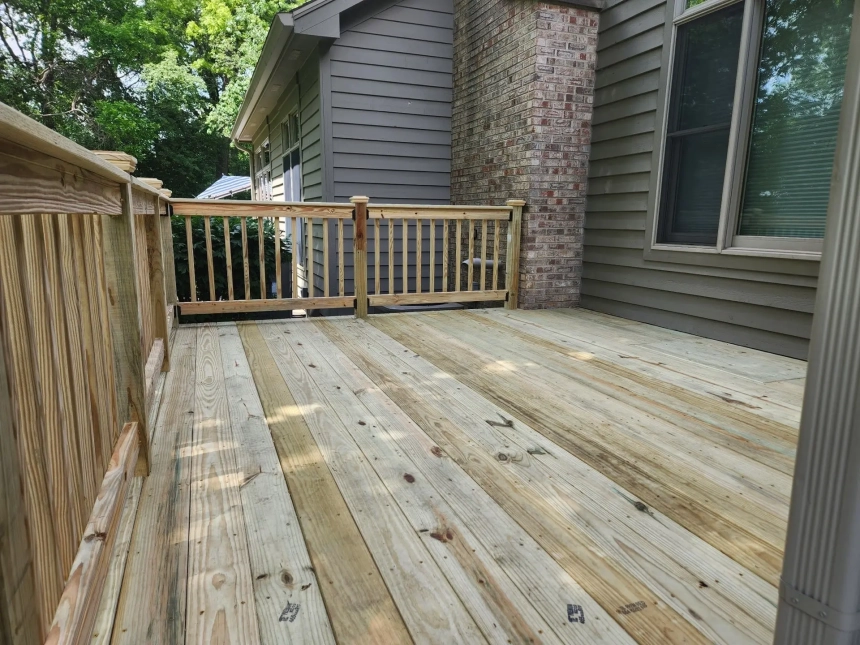
Pressure-treated wood offers a natural grain and is often a lower-cost option upfront. Its appearance changes as it weathers, so consider the upkeep you’re comfortable with as you compare it with composite.
Place the deck stairs where you naturally walk to the yard, garage or patio. If the dining table will sit near the stairs, leave enough room for someone to pass while the chairs are pulled out.
Railing choices affect how open the deck feels. We can discuss post placement, railing profiles and finishes as part of the design. If you want deck stair lighting, plan the fixture locations early so the wiring can be coordinated with construction.
For custom deck construction, our team works through the layout, materials and site requirements with you before installation begins.
We look at your yard, house access and grade, then talk about how you want to use the space.
We work through the footprint, board selection, stairs, railings and options before finalizing the scope.
We coordinate the deck building permit application and review the project requirements for your municipality.
Custom deck installation starts with the deck footings and framing. Once the structure is ready, we install the decking, stairs, railings and features in your scope.
We review the completed deck with you and answer questions about the materials and their care.
Deck installation cost depends on how much you build, how high it sits and what the layout requires. When comparing deck contractors, ask what each proposal includes. A custom deck contractor should be able to explain which details affect your price. Two decks with the same square footage can have very different scopes.
A rectangular deck close to grade has different framing and access needs than a second-story deck with several corners and a long staircase.
The support layout, deck footings, yard slope and access for materials all affect the work included in the estimate.
Board collection, railing length, stair landings and lighting can change the price. Ask what a deck cost per square foot includes before comparing quotes.
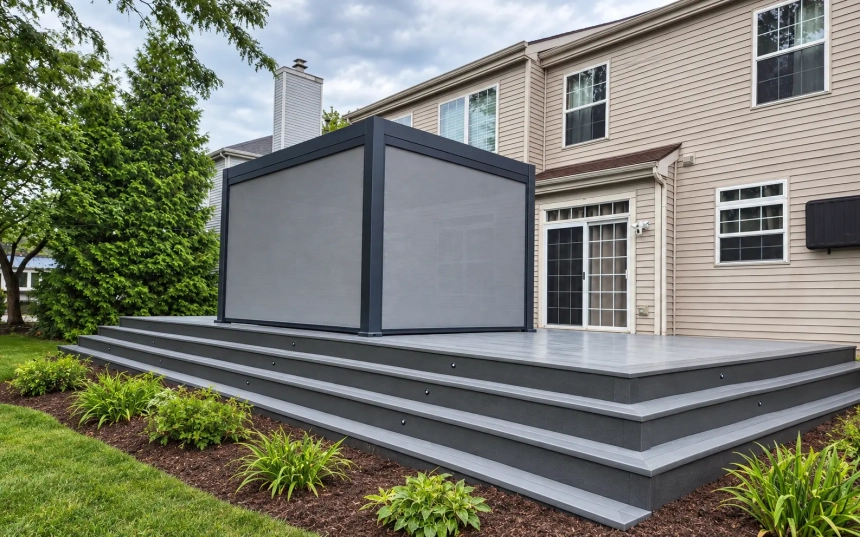
Explore backyard deck ideas from two completed builds. Look for deck design ideas you can adapt to your own yard. The Plainfield balcony is a starting point for small deck ideas, while the Bolingbrook layout shows how wide steps and a pergola can connect a larger deck to the backyard.
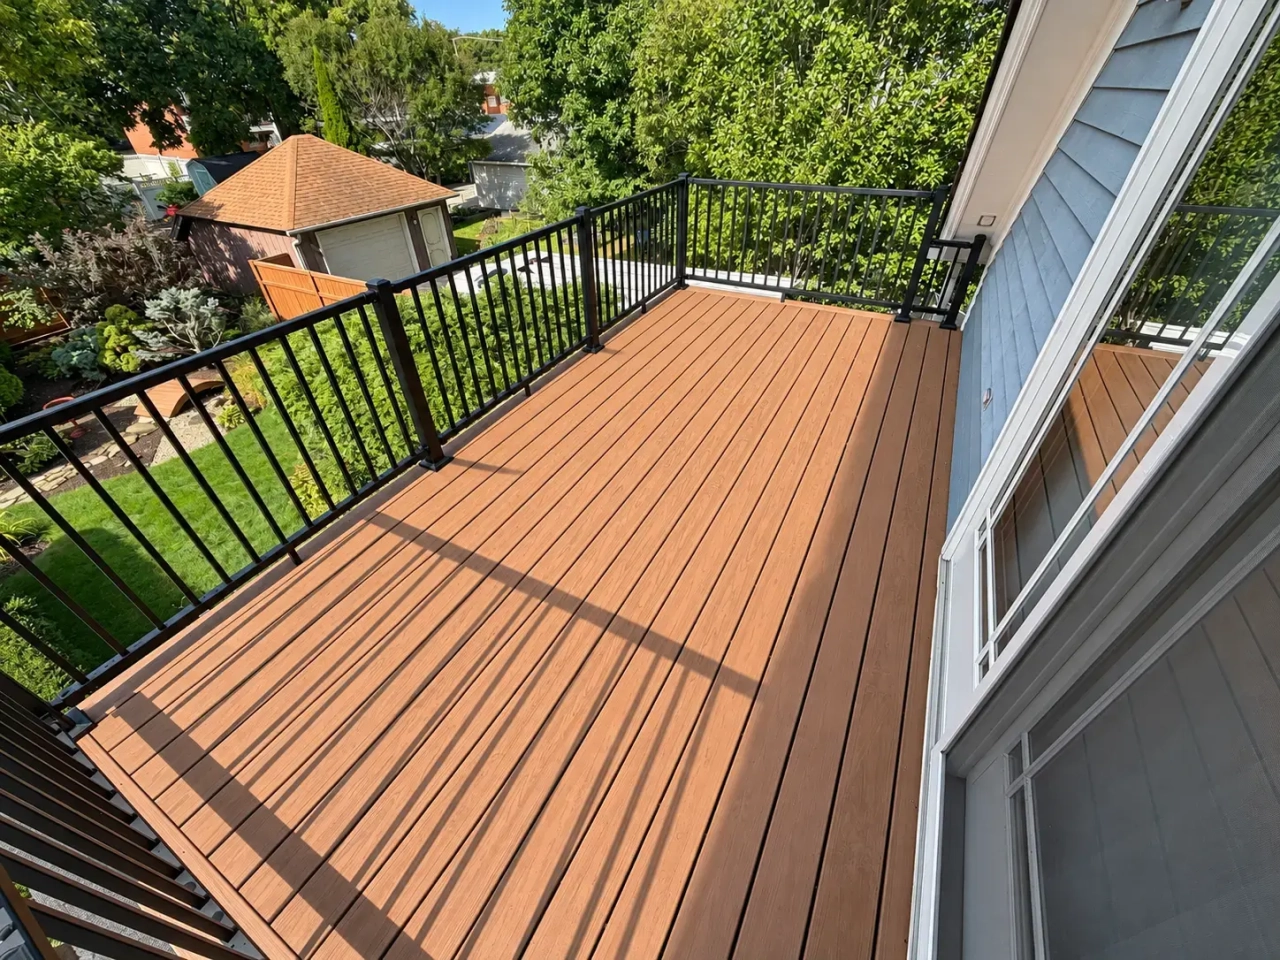
Trex Transcend Lineage boards in Hatteras and black railing finished this narrow balcony as part of a flat roof restoration.
View the Plainfield Project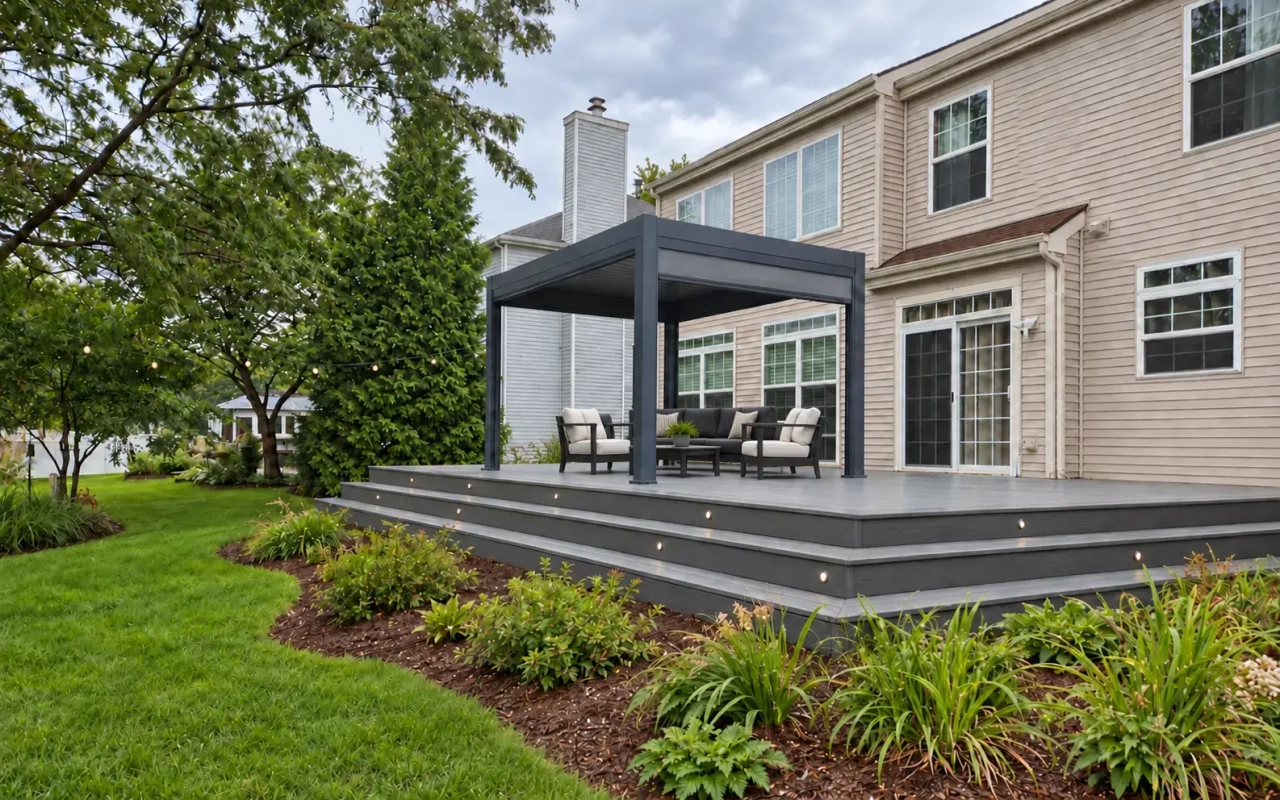
Wide, lighted steps open onto the lawn. The pergola frames a seating area beside the house.
View the Bolingbrook ProjectOur deck builders in Naperville, IL, also serve the surrounding suburbs. Explore your area or see all service areas.
Naperville Plainfield Wheaton Downers Grove St. Charles Lombard Oak Brook Batavia Geneva Aurora Burr Ridge OswegoSize is one part of the price. Height, deck framing, stairs, railing length and the board collection can make two decks of the same size cost very different amounts. See what goes into the cost of a new deck.
Naperville requires a permit for elevated decks and for replacing structural or safety components such as beams, stairs or railings. We’ll check what applies to your project and coordinate the application. Requirements can vary by municipality. See the City of Naperville’s deck permit information.
Ask your deck contractor about the full schedule. Design, permit review, material availability, inspections and weather can all affect the start or finish date. After reviewing your site and scope, we can discuss a project schedule and what needs to happen before construction starts.
Compare the installed price, appearance and upkeep. Pressure-treated wood has natural grain and typically a lower upfront price. Composite gives you a wider range of manufactured colors and textures and generally needs routine cleaning.
If damage is limited to one area and the supporting structure is sound, repair may be an option. If several parts of the structure are deteriorating, rebuilding may make more sense. A site visit helps determine the scope. Compare deck repair and replacement.
A deck can line up with a raised back door or work over a sloped yard. A patio can fit a backyard with easy access at ground level. Both can work together when you want an upper dining area with stairs leading to a separate seating area below.
Tell Naperville Roofing and Construction where you’re building, whether you have an existing deck and how you want to use the new space. A rough size or a few photos of the yard can help our Naperville deck builders get the conversation started. You can also learn about our team before you get in touch.
We are ready to help you!